



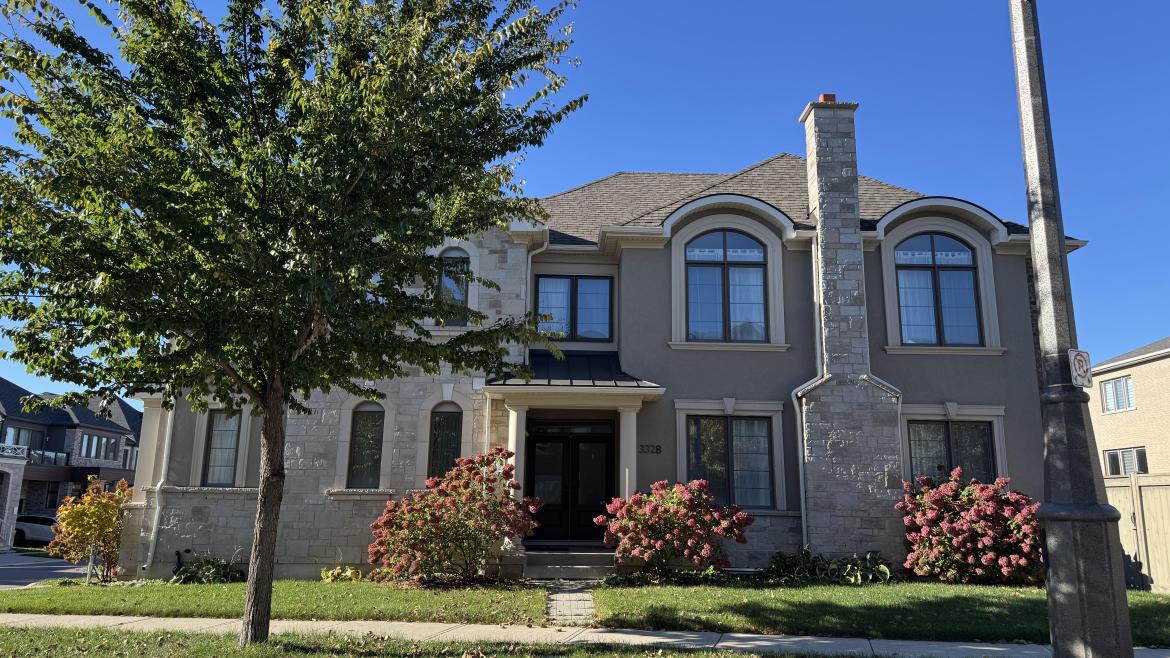
3328 Vardon Way, 1008 - GO Glenorchy, Oakville
$1,649,000
Bedrooms: 4
Bathrooms: 4
Square Feet: 2,514 sq.ft.
3328 Vardon Way, Oakville
1008 - GO Glenorchy, Oakville
Stunning Mattamy-Built 4 Bedroom & 4 Bath Detached Home on Large Pie-Shaped Lot in Lovely Preserve Neighbourhood!
French Chateau Inspired Stone & Stucco Exterior Leads to Gracious Double Door Entry into Bright Foyer with Double Closet.
Stunning Kitchen Boasts Centre Island, Upgraded Cabinetry, Centre Island, Moorland Fog Countertops, Modern Tile Backsplash, Stainless Steel Appliances & Breakfast Area with Patio Door Walk-Out to Fenced Backyard.
Open Concept Dining Room & Family Room with Gas Fireplace, Pot Lights & Ample Large Windows.
Separate Formal Living Room (or Office) with Large Windows!
Hardwood Flooring Through Main Level.
2pc Powder Room Completes the Main Level.
Spacious 2nd Level with 4 Bedrooms, 3 Full Baths, Open Den Area, Double Linen Closet & Convenient Upper Level Laundry Room (with Built-in Cabinetry).
Bright & Spacious Primary Bedroom Suite Features Large Walk-in Closet & Modern 5pc Ensuite with Double Vanity (with Bianco Carrara Marble Countertop), Freestanding Soaker Tub & Glass-Enclosed Shower.
2nd & 3rd Bedrooms Boast Shared Access to 4pc Semi-Ensuite.
2,514 Sq.Ft. of Above-Ground Living Space Plus Additional 1,100+ Sq.Ft. in the Unspoiled Basement Awaiting Your Design & Finishing Ideas!
Access from 2 Car Garage to Convenient Mud Room Area with Double Closet.
Generous Pie-Shaped Corner Lot with Large Fully-Fenced Yard ~ Great Space for Entertaining & Play!
Fabulously Located in Beautiful Preserve Neighbourhood Just Minutes from Parks & Trails, Top-Rated Schools, Shopping, Restaurants, Hospital, Sports Complex, Highway Access & Many More Amenities!

Get in touch with our team now
905-270-3333
We speak English, Mandarin, Cantonese...